
TECHNAL /Windows

ARTLINE XL

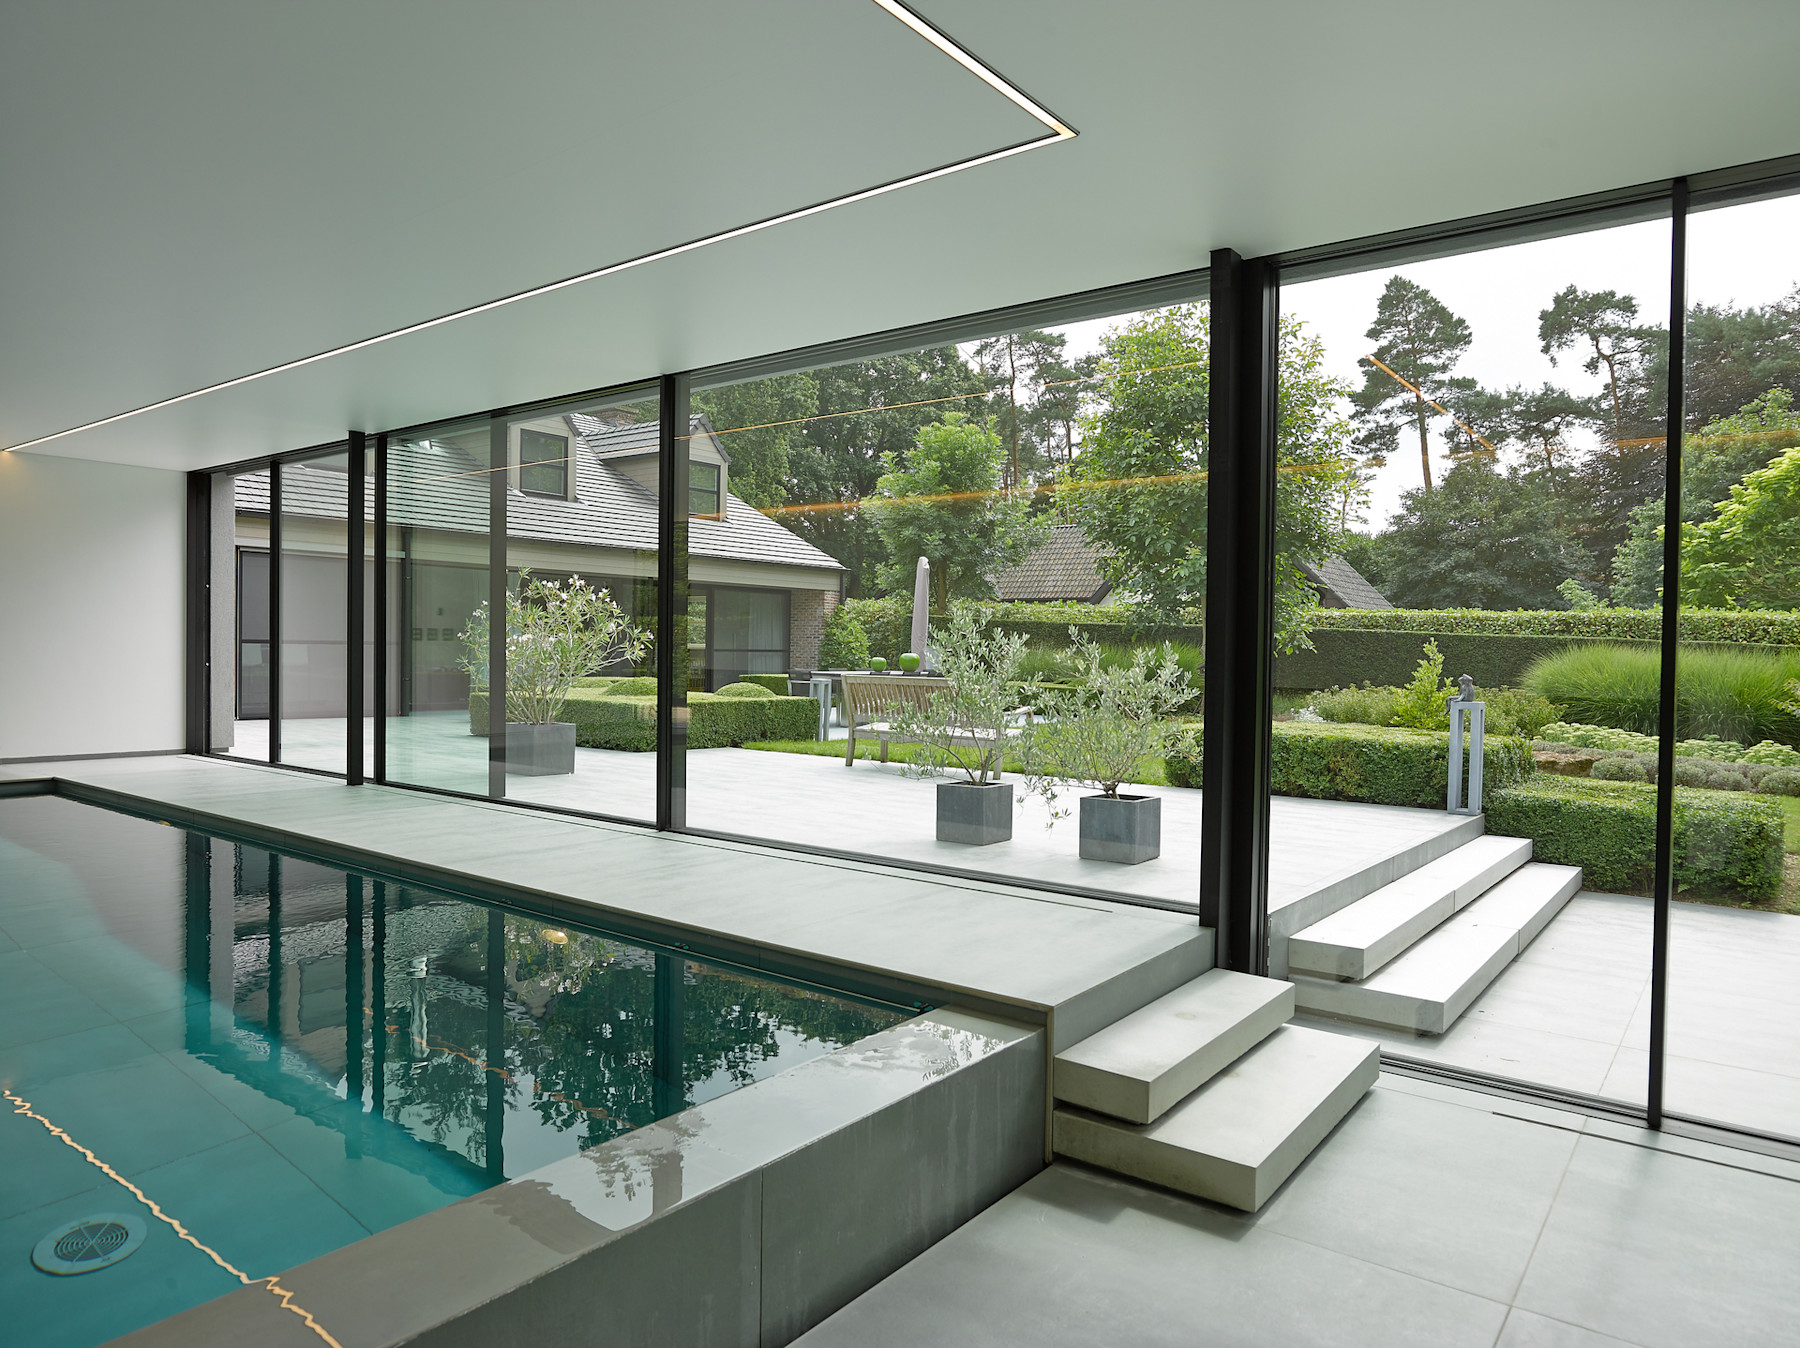
With a seamless blend of interior and exterior, the ARTLINE window was designed to offer quality, lightness, and comfort. Its contemporary and creative design lends a distinct architectural character to the building. From the conception phase, key considerations were given to...

Aluminum Sliding systems
Made to measureConfiguration adapted to the project.
Traceable technical data sheetReference manufacturer data
ARTLINE XL
TECHNAL7 images

Performance

Quick technical reading.

Values published in the system specifications. The final configuration depends on the dimensions, glass, hardware, and project conditions.

Thermal—Uw / Uf
Acoustics—Sound reduction
AirARTLINE, 2 rails, movable + fixed: 2400 x 2500 mm · Class 4 · ARTLINE XL, 2 rails, movable + movable: 4000 x 4500 mm · ARTLINE XL, 2 rails, movable + movable: 4000 x 2800 mm · Bearings in the frame · Flush thresholdPermeability
WaterClass E750 · Class 9A · Class E900 · Class 8AWatertightness
WindClass C3Resistance

System

Description and applications

With a seamless fusion of interior and exterior, the ARTLINE window was designed to offer quality, lightness, and comfort. Its contemporary and creative design lends a distinct architectural character to the building. From the conception phase, the specificities of the spaces were considered, resulting in an aesthetic of extreme simplicity, lightness, and fully glazed surfaces without a visible frame. The sophisticated and minimalist style of ARTLINE provides a light and fluid appearance, even in fixed or large-sized opening windows. Its generous dimensions, combined with the minimal thickness of the visible profiles, allow for abundant natural light in the interiors. These panoramic sliding doors can reach heights of up to 4.5 meters with a glass thickness of up to 52 mm, creating an impressive focal point for your living spaces. Each sash can support up to 1200 kg, allowing for large and heavy glazed infills.

Openings

  • Run
  • Galandage / embedded
  • Fixed

Finishes

  • With our range of colors, we can play with the effects of materials and light. The two-tone option allows for the use of different colors for interiors and exteriors.

Glass

  • glass thickness up to 52 mm
  • glass up to 52 mm

Technical data

Specifications.

Performance

Air permeability

ARTLINE, 2 rails, movable + fixed: 2400 x 2500 mm · Class 4 · ARTLINE XL, 2 rails, movable + movable: 4000 x 4500 mm · ARTLINE XL, 2 rails, movable + movable: 4000 x 2800 mm · Bearings in the frame · Flush threshold

Water tightness

Class E750 · Class 9A · Class E900 · Class 8A

Wind resistance

Class C3

AEV Performance

AEV Configuration

ARTLINE, 2 rails, mobile + fixed: 2400 x 2500 mm

Class 4 | Class E750 | Class C3

ARTLINE XL, 2 rails, mobile + mobile: 4000 x 4500 mm

Class 4 | Class 9A | Class C3

ARTLINE XL, 2 rails, mobile + mobile: 4000 x 2800 mm

Bearings in the rim

Class 4 | Class E900 | Class C3

Threshold flush

Class 4 | Class 8A | Class C3

Glazing

Glass

glass thickness up to 52 mm

glass up to 52 mm

Profiles

Profile / section

Ultra-thin central joint profile of only 26 or 38 mm

Sustainability and certifications

Certification

Reduced CO2 footprint

The use of Hydro CIRCAL® 75R allows for an 85% reduction in CO2 emissions compared to the global average for primary aluminum production.

75% recycled

75% of our window and door frame components are recycled. We selected Hydro CIRCAL®, the first globally certified end-of-life recycled aluminum, meaning that at least 75% of the aluminum alloy comes from post-consumer materials, i.e., from old window and door frames.

95% recyclable

Our solutions are 95% recyclable. When designing our products, we act in a circular fashion, taking into account their disassembly and reuse at the end of their useful life.

Certification

Hydro CIRCAL® 75R also has one of the lowest carbon footprints in the world: 1.9 kg of CO2 per kg of aluminum, 4.5 times less than the global average for primary aluminum.

Talk to us

Do you want to apply this system to your project?

Send measurements, photographs, or floor plans for a technical analysis tailored to the opening and its intended use.

Request a quote →