
System
Description and applications
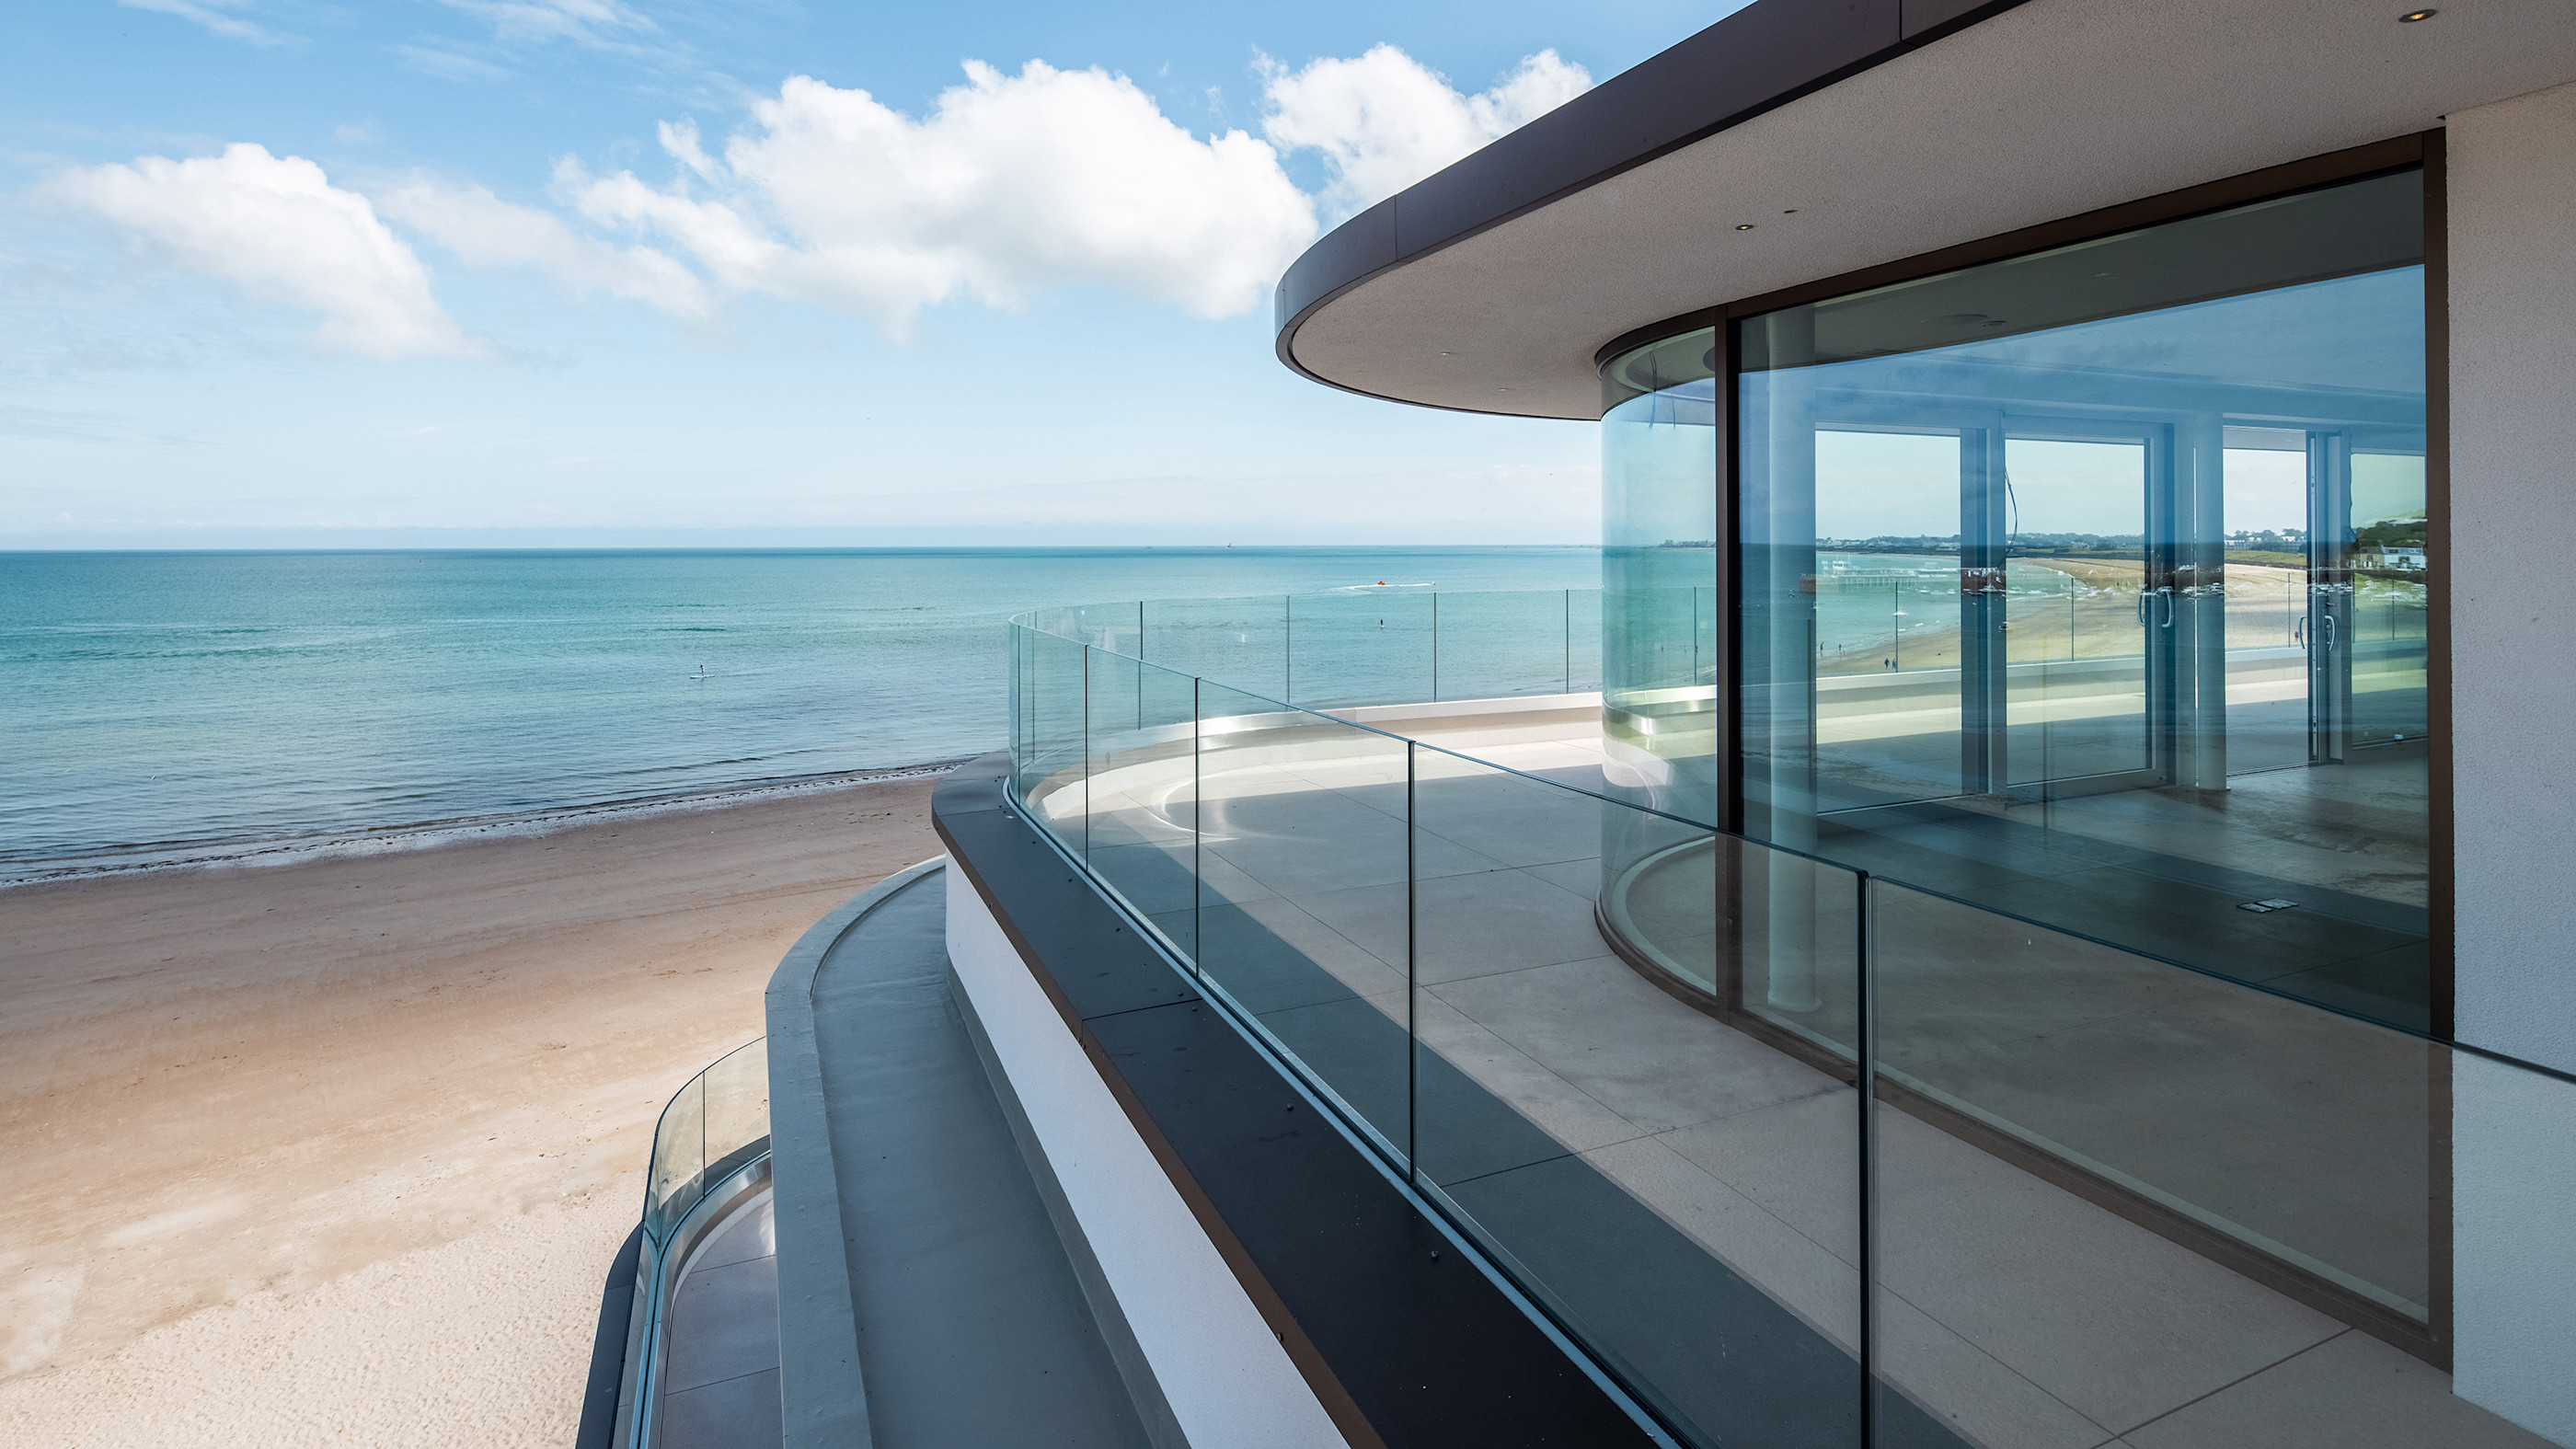
With GYPSE, the line between security and design disappears. Designed to enhance modern architecture, GYPSE GLASS railings provide pure transparency with a clean, light appearance. They integrate seamlessly into the building envelope, offering subtle yet secure protection without compromising views or the design intent. With its refined aesthetics and sustainable materials, GYPSE GLASS adapts to a wide variety of applications, from residential spaces to high-traffic public areas. A discreet yet architectural solution that elevates facades, balconies, and terraces with clarity and confidence.
Applications
- Many possibilities thanks to a wide range of configurations.
Openings
- Run
- Galandage / embedded
Finishes
- With our range of colors, we can play with the effects of materials and light. The two-tone option allows for the use of different colors for interiors and exteriors.
Technical data
Specifications.
Sustainability and certifications
- Certification
Reduced CO2 footprint
By using renewable energy (wind and hydroelectric) to produce our low-carbon aluminum, we reduce the carbon footprint per kilogram of aluminum to just 4 kg (less than a quarter of the global average).