
System
Description and applications
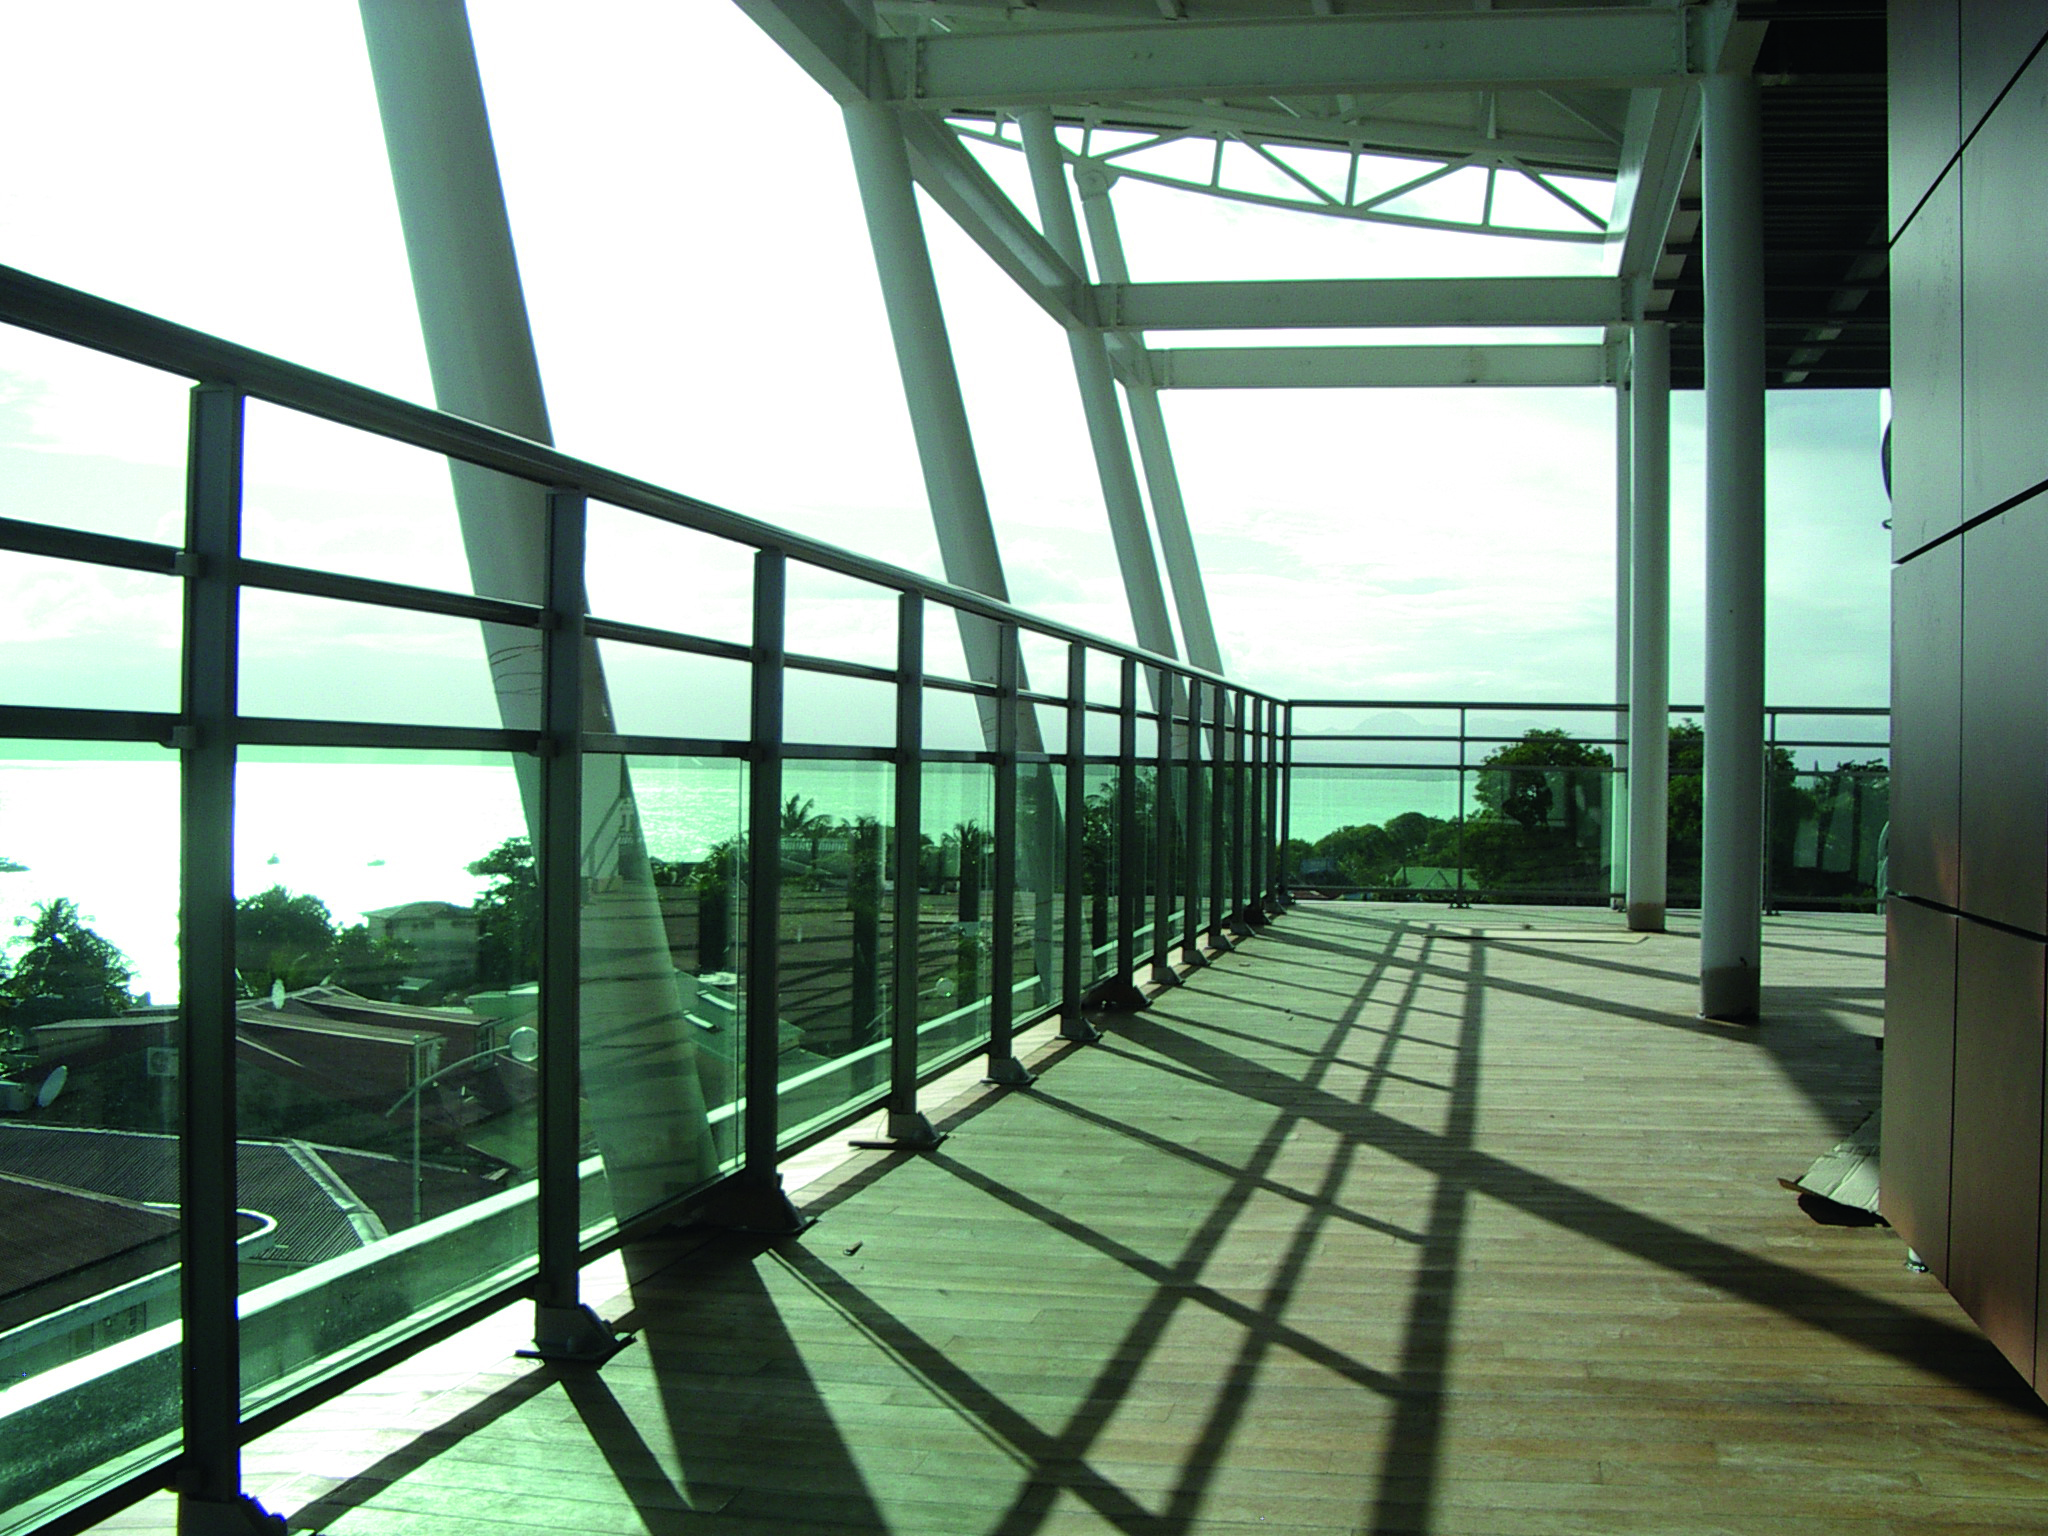
With GYPSE, the line between safety and design disappears. The GYPSE Simple Plumb Line was designed for projects where discretion, efficiency, and compliance are essential. Its elegant profile, invisible fixings, and compatibility with multiple infill types make it a reliable choice for residential and light commercial applications. Developed for quick installation and long-term durability, it allows for harmonious integration into balconies, terraces, or staircases—maintaining visual consistency and certified performance.
Applications
- Many possibilities due to a wide range of configurations.
Openings
- Run
- Fixed
Finishes
- With our range of colors, we can play with the effects of materials and light. The two-tone option allows for the use of different colors for interiors and exteriors.
Technical data
Specifications.
Profiles
- Profile / section
symmetrical profile of 50 × 24 mm
Sustainability and certifications
- Certification
Reduced CO2 footprint
By using renewable energy (wind and hydroelectric) to produce our low-carbon aluminum, we reduce the carbon footprint per kilogram of aluminum to just 4 kg (less than a quarter of the global average).